

32522 Westminster DR
Fulshear, TX 77441
- 4 Beds
- 5 Baths Full Baths: 5
- 5,072 SqFt
- 1.12 Lot Size
- 2014 Year Built
GALLERY
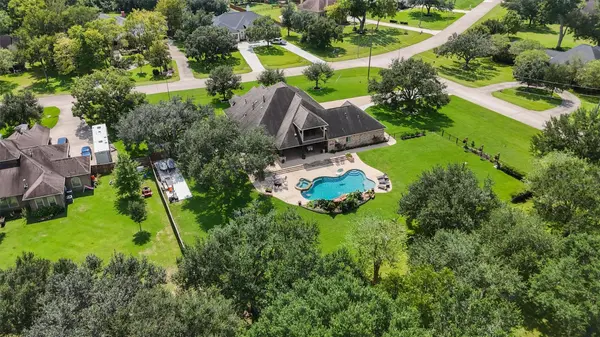
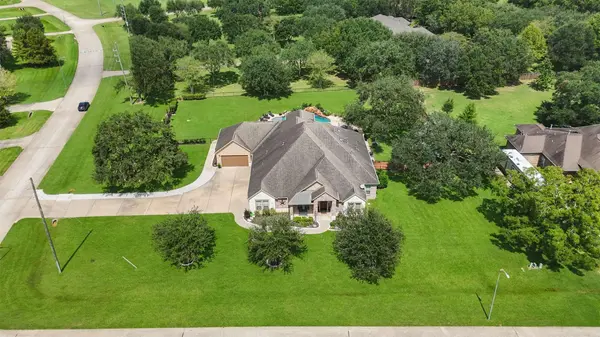
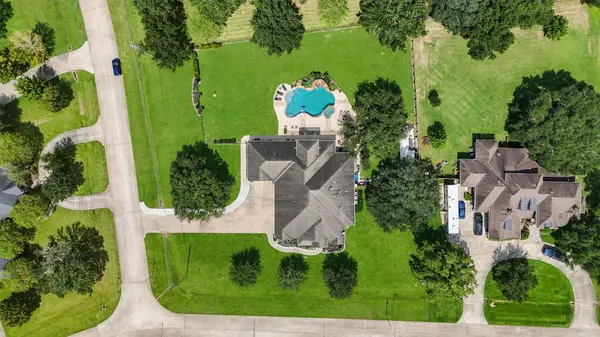
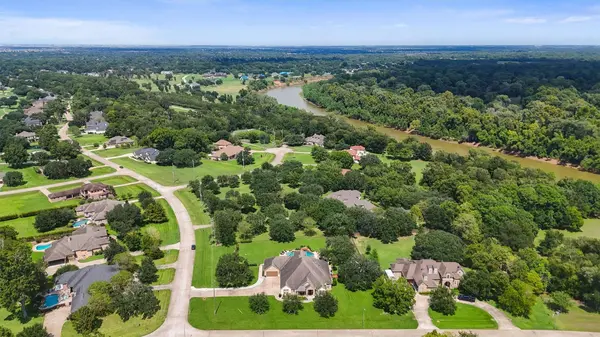

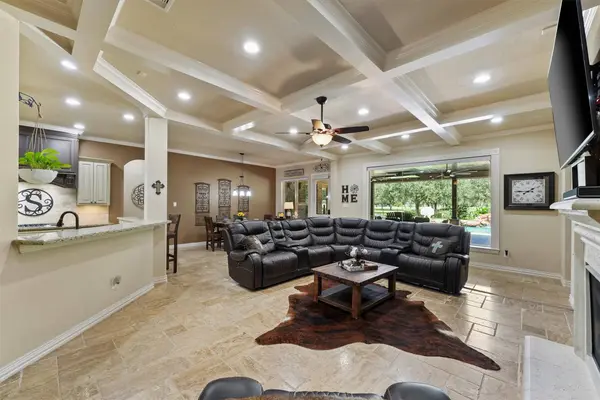
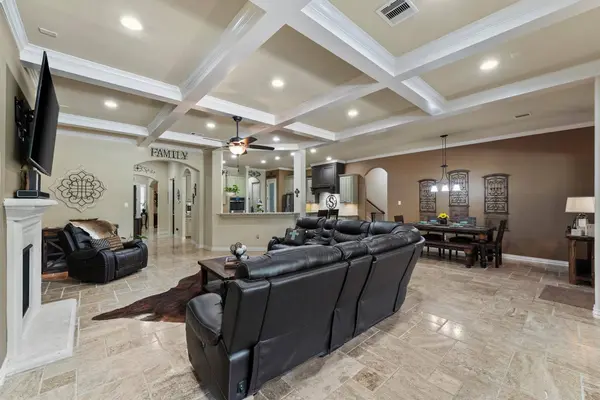
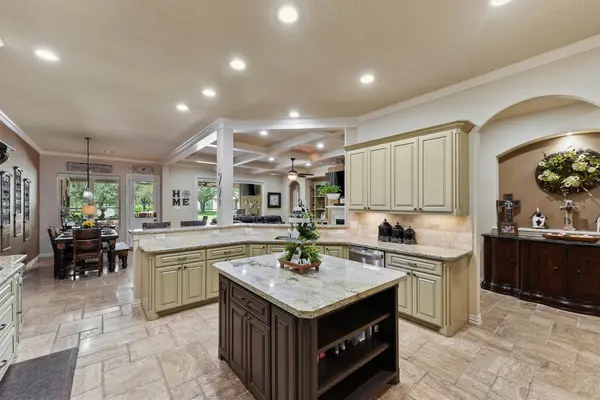
PROPERTY DETAIL
Key Details
Sold Price $1,250,0003.5%
Property Type Single Family Home
Sub Type Detached
Listing Status Sold
Purchase Type For Sale
Square Footage 5, 072 sqft
Price per Sqft $246
Subdivision Riverwood Forest At Weston Lakes Sec 1
MLS Listing ID 31879818
Sold Date 05/05/26
Style Traditional
Bedrooms 4
Full Baths 5
HOA Fees $13/ann
HOA Y/N Yes
Year Built 2014
Annual Tax Amount $17,670
Tax Year 2024
Lot Size 1.120 Acres
Acres 1.12
Property Sub-Type Detached
Location
State TX
County Fort Bend
Community Community Pool, Master Planned Community, Golf
Area Fulshear/South Brookshire/Simonton
Building
Lot Description Corner Lot, Near Golf Course, Side Yard
Story 1
Entry Level One
Foundation Slab
Sewer Public Sewer
Water Public
Architectural Style Traditional
Level or Stories One
Additional Building Garage Apartment
New Construction No
Interior
Interior Features Double Vanity, Jetted Tub, Separate Shower, Tub Shower, Loft
Heating Central, Gas
Cooling Central Air, Electric, Gas
Fireplaces Number 1
Fireplaces Type Gas Log, Outside
Fireplace Yes
Appliance Convection Oven, Double Oven, Dishwasher, Disposal, Microwave
Exterior
Exterior Feature Balcony, Deck, Fence, Hot Tub/Spa, Sprinkler/Irrigation, Outdoor Kitchen, Porch, Patio, Tennis Court(s)
Parking Features Attached, Garage, Oversized
Garage Spaces 4.0
Fence Back Yard
Pool Gunite, Heated, In Ground, Pool/Spa Combo, Association
Community Features Community Pool, Master Planned Community, Golf
Amenities Available Basketball Court, Clubhouse, Controlled Access, Sport Court, Dog Park, Fitness Center, Golf Course, Lake or Pond, Meeting/Banquet/Party Room, Party Room, Picnic Area, Playground, Pickleball, Park, Pool, Security, Tennis Court(s), Trail(s), Gated, Guard
Water Access Desc Public
Roof Type Composition
Porch Balcony, Deck, Patio, Porch
Private Pool Yes
Schools
Elementary Schools Morgan Elementary School
Middle Schools Leaman Junior High School
High Schools Fulshear High School
School District 33 - Lamar Consolidated
Others
HOA Name KRJ Management
HOA Fee Include Clubhouse,Common Areas,Recreation Facilities
Tax ID 7615-01-007-0090-901
Security Features Controlled Access
Acceptable Financing Cash, Conventional, FHA, VA Loan
Disclosures Exclusions Disclosure
Listing Terms Cash, Conventional, FHA, VA Loan
SIMILAR HOMES FOR SALE
Check for similar Single Family Homes in Fulshear,TX

Open House
$849,900
7722 Unicorn Clubtail CT, Fulshear, TX 77441
Listed by Perry Homes Realty, LLC5 Beds 6 Baths 4,979 SqFt
Open House
$649,082
32411 Ebony Jewelwing CT, Fulshear, TX 77441
Listed by Frank Sitterle, Broker3 Beds 4 Baths 2,880 SqFt
Open House
$724,900
7718 Powdered Dancer CT, Fulshear, TX 77441
Listed by Perry Homes Realty, LLC4 Beds 4 Baths 3,497 SqFt
CONTACT